Residential
Ridge House
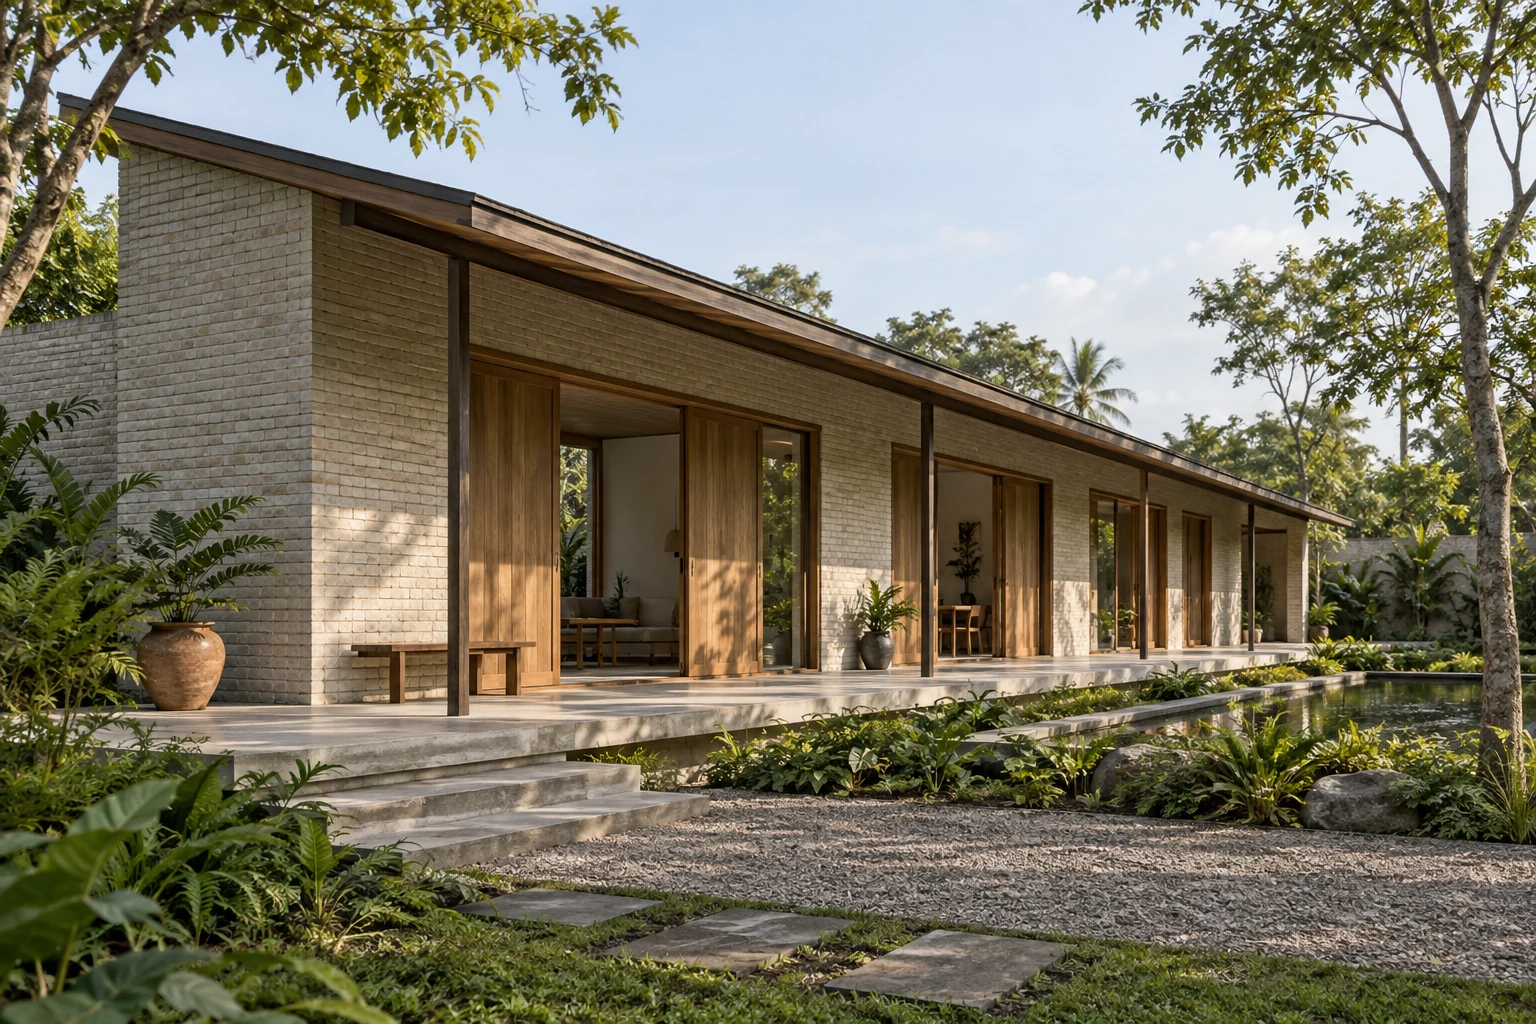
An elongated home concept follows a shaded terrace beneath one sloping roof. Living, reading and outdoor space are arranged as a sequence rather than separate destinations. Pale brick and timber openings give the long form a measured rhythm, with quieter moments at either end of the house.
- Location
- Yogyakarta
- Concept year
- 2026
- Area
- 340 m²
- Status
- Concept study
Context
Ridge House begins with the experience of moving alongside a building. In its fictional Yogyakarta setting, a long terrace becomes a companion to the rooms rather than an outdoor area reached only at the end of the plan. The concept asks how a single roof and a limited material palette can connect different domestic activities without making every space feel the same. The building is intentionally modest in its formal language. Its interest comes from length, shadow, the rhythm of openings and the changing relationship between the room and terrace.
Spatial response
The main living space opens toward the terrace through timber sliding doors. When viewed from inside, the roof edge establishes a consistent horizontal reference while the sloping roof above gives the building its identity. The threshold is treated as a place to pause rather than a line to cross quickly. At one end of the volume, a reading corner offers a smaller setting with a more contained outlook. Moving from the shared living space toward this end changes the scale of activity. The terrace keeps the sequence connected, while furniture and openings distinguish the individual moments.
Material palette
Pale brick gives the elongated form a visible texture without demanding additional surface treatments. Timber door frames and window sills introduce a warmer note at the openings. The material study focuses on how these two elements meet: the depth of a reveal, the edge of a sill, and the shadow beneath the roof. A restrained furnishing palette leaves those relationships easy to read. The brick continues from the outer edge into sheltered areas, while timber frames bring a domestic scale to the long elevation.
Design notes
One continuous mono-pitch roof gives the long volume its identity. Beneath it, changes in depth and furnishing create places for both shared and individual routines. A reading corner belongs to the same sequence as the living room but offers a smaller scale of occupation. This spatial concept is not a completed building or a claim of verified technical performance.
Concept study · AI-generated architectural imagery.
Project gallery
4 views