Residential
Quiet House
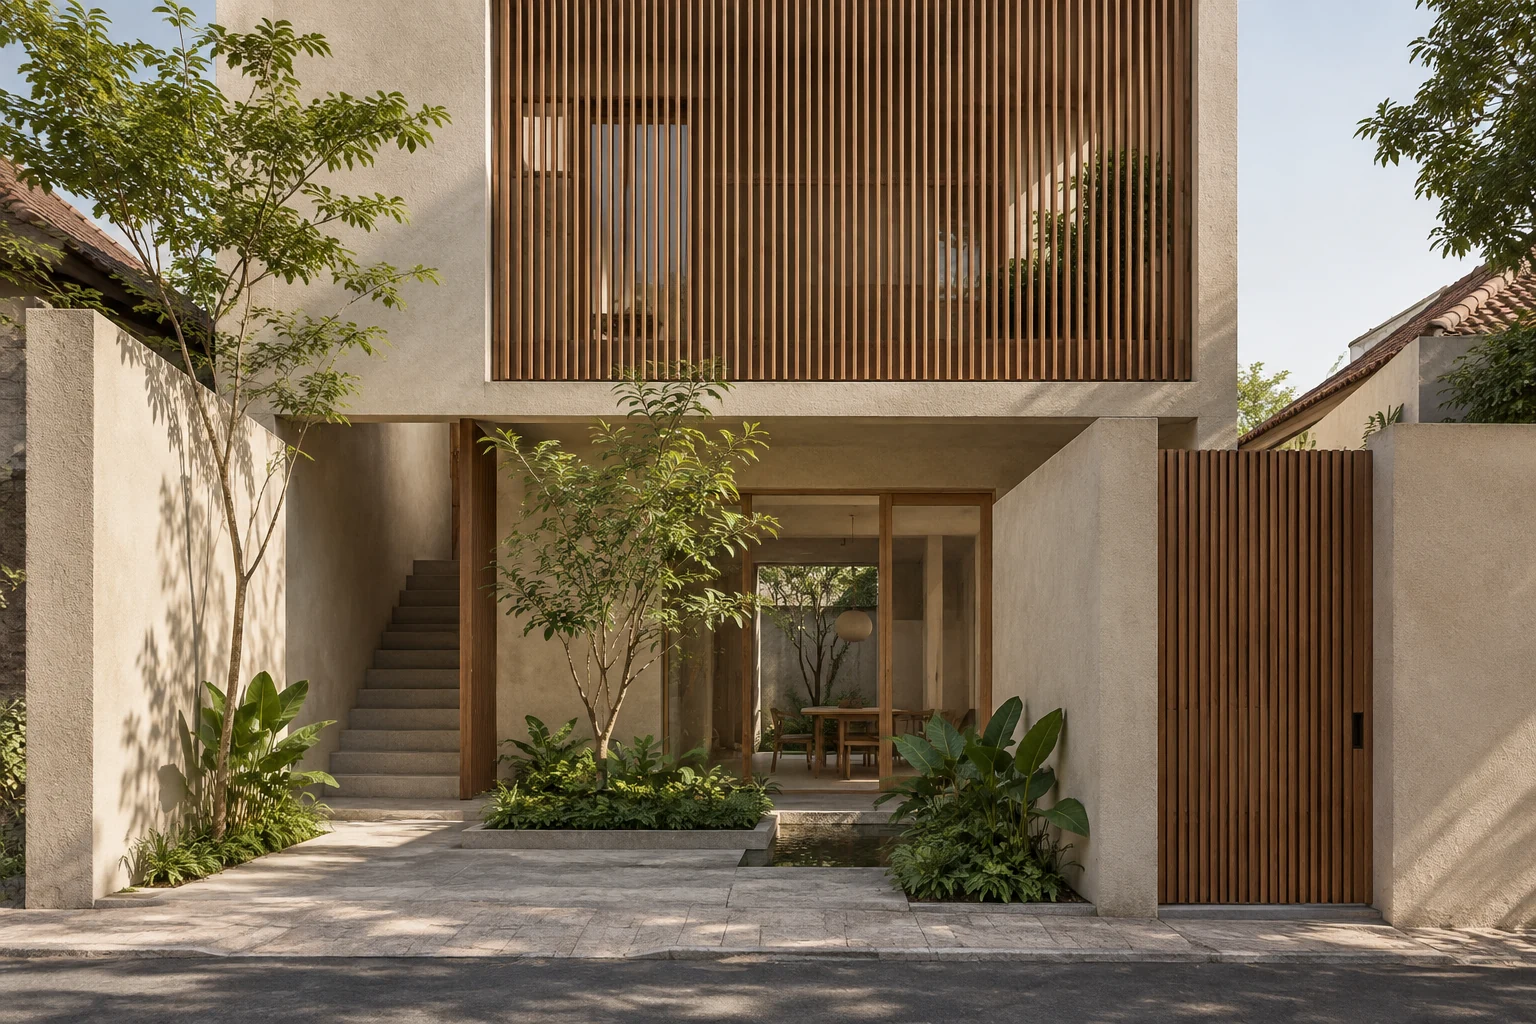
A timber screen gives this residential concept a layered edge between street and home. Behind it, a small courtyard and shaded passage create a quieter sequence of arrival. Textured plaster and restrained joinery support an interior organised around family life, with privacy expressed through depth and position.
- Location
- Surabaya
- Concept year
- 2026
- Area
- 220 m²
- Status
- Concept study
Context
Quiet House asks how privacy can be expressed without making a home feel closed. In its fictional Surabaya setting, the outer edge of the house is shaped by a regular timber screen. The screen does not stand alone as a decorative surface. It belongs to a sequence that includes a shaded passage, a small courtyard and the family room beyond. The concept focuses on the gradual change between public and private space. Arrival is understood as several connected moments rather than an immediate view of the whole interior.
Spatial response
The passage behind the screen allows movement to take place within a sheltered edge. From here, the courtyard offers a more open point of orientation before the family room. The view into that room is deliberately different from the view back toward the screen. One frames shared activity; the other reveals the layered boundary of the house. A simple stair corner provides another change of scale within the sequence. Its role is to belong to the same domestic setting, without becoming a sculptural object that overwhelms the rooms around it.
Material palette
Textured warm plaster forms the principal wall surface. Timber introduces rhythm at the screen and a warmer scale at close range. The repeating screen gives the facade and passage a shared rhythm. Its narrow members filter views across the outer edge, while the plaster offers a quieter surface behind them. Soft daylight reveals the contrast between the timber grain and the uneven warmth of the wall.
Design notes
Quietness describes a spatial intention, rather than measured acoustic or environmental performance. A screened outer boundary, sheltered route and small internal opening create different degrees of exposure. Near the stair, these relationships are experienced at closer range. The study considers how a home can offer privacy while keeping a visible connection between its shared spaces.
Concept study · AI-generated architectural imagery.
Project gallery
4 views