Residential
Garden Apartment
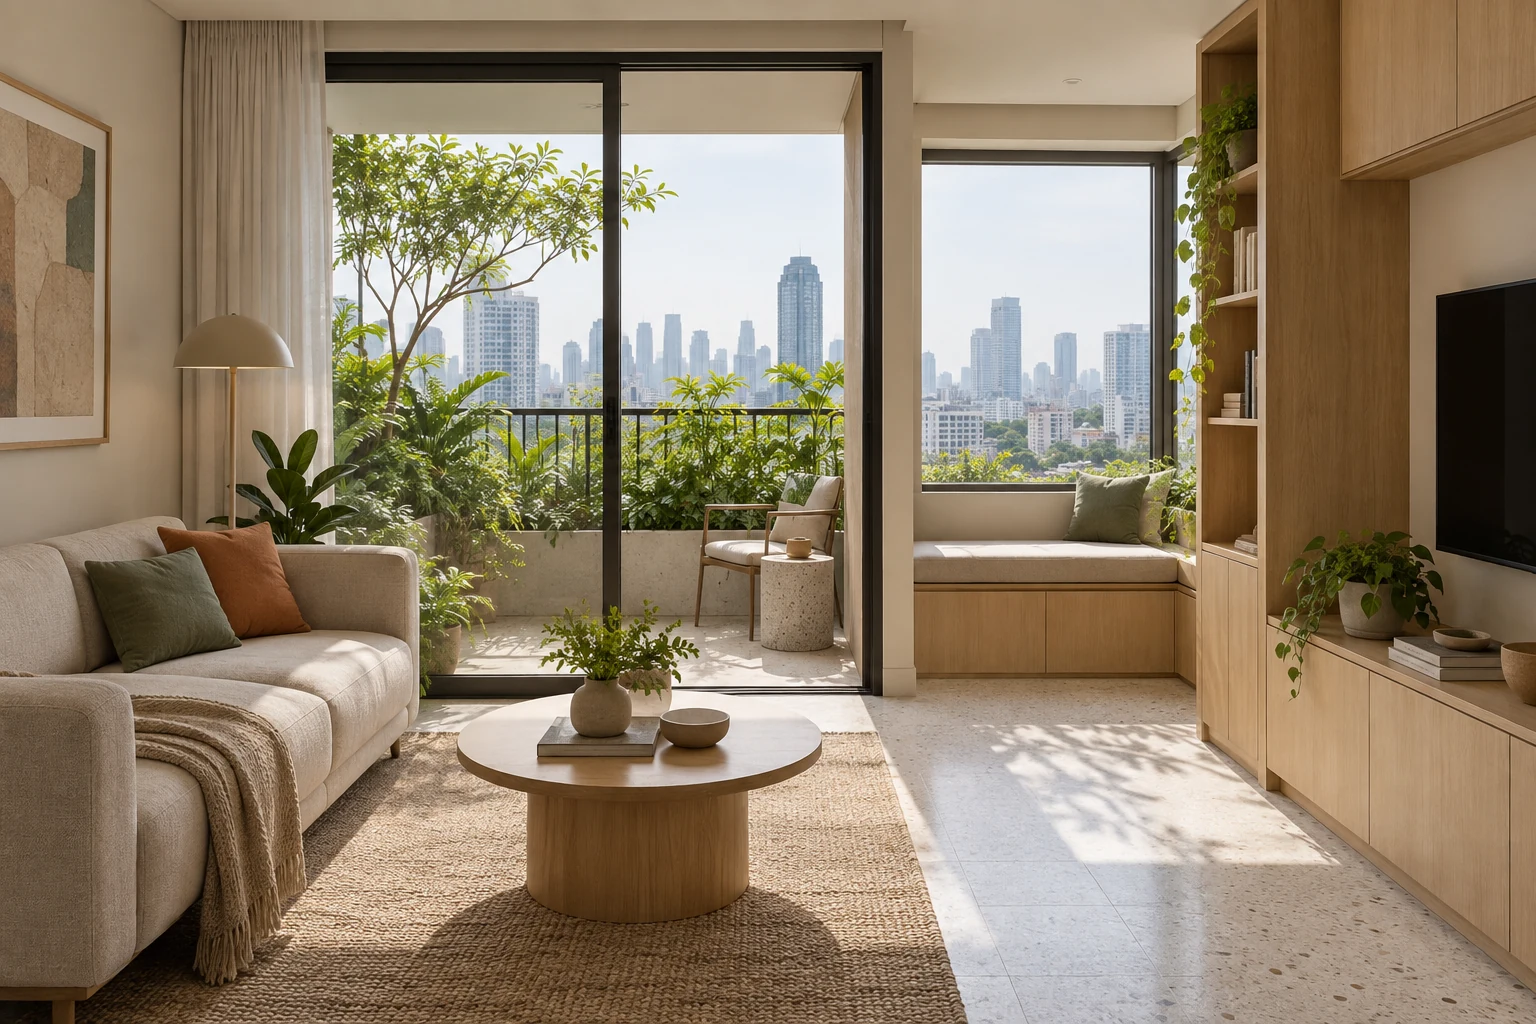
A compact apartment concept brings a planted balcony into the experience of the living room. Integrated oak storage gives everyday objects a place, while pale terrazzo connects dining, circulation and sitting areas. The design studies how a small home can support different activities without filling every edge with furniture.
- Location
- Jakarta
- Concept year
- 2026
- Area
- 120 m²
- Status
- Concept study
Context
Garden Apartment explores the relationship between a compact interior and a small planted outdoor space. Its fictional Jakarta setting has a concept area of 120 square metres, but the narrative is concerned with how that space is used rather than making it appear larger through an exaggerated camera lens. The starting point is a living room that can accommodate reading, conversation and a quiet view outside. The balcony is part of that daily experience. Planting is visible from within the apartment, giving the room a particular orientation and a changing foreground.
Spatial response
Integrated storage forms one edge of the passage leading into the living area. Keeping storage within this edge leaves the route clear and reduces the need for separate cabinets across the room. Dining sits close enough to participate in the shared space while retaining a distinct position. A bay-window seat provides another way to occupy the perimeter, allowing a single person to pause without taking over the main seating area. The concept relies on small differences in position and outlook. These are more useful to the story than adding partitions between every activity.
Material palette
Light oak joinery brings warmth to the storage wall and smaller points of use. Pale terrazzo establishes a continuous floor, with its visible aggregate providing texture at close range. Furniture remains simple so the oak, floor and planted balcony carry the identity. The junction between joinery and floor gives each surface a clear edge. A matte finish allows daylight to reveal the aggregate without excessive reflection. Balcony planting adds a softer layer beyond the room.
Design notes
The study considers storage, circulation and sitting as a connected arrangement. Joinery serves more than one moment: it holds everyday objects, defines a route and gives the living area a quieter boundary. A window seat provides another way to occupy the planted edge. This is a fictional interior concept, with no claim of an existing renovation or verified structural alteration.
Concept study · AI-generated architectural imagery.
Project gallery
4 views