Hospitality
Cove Retreat
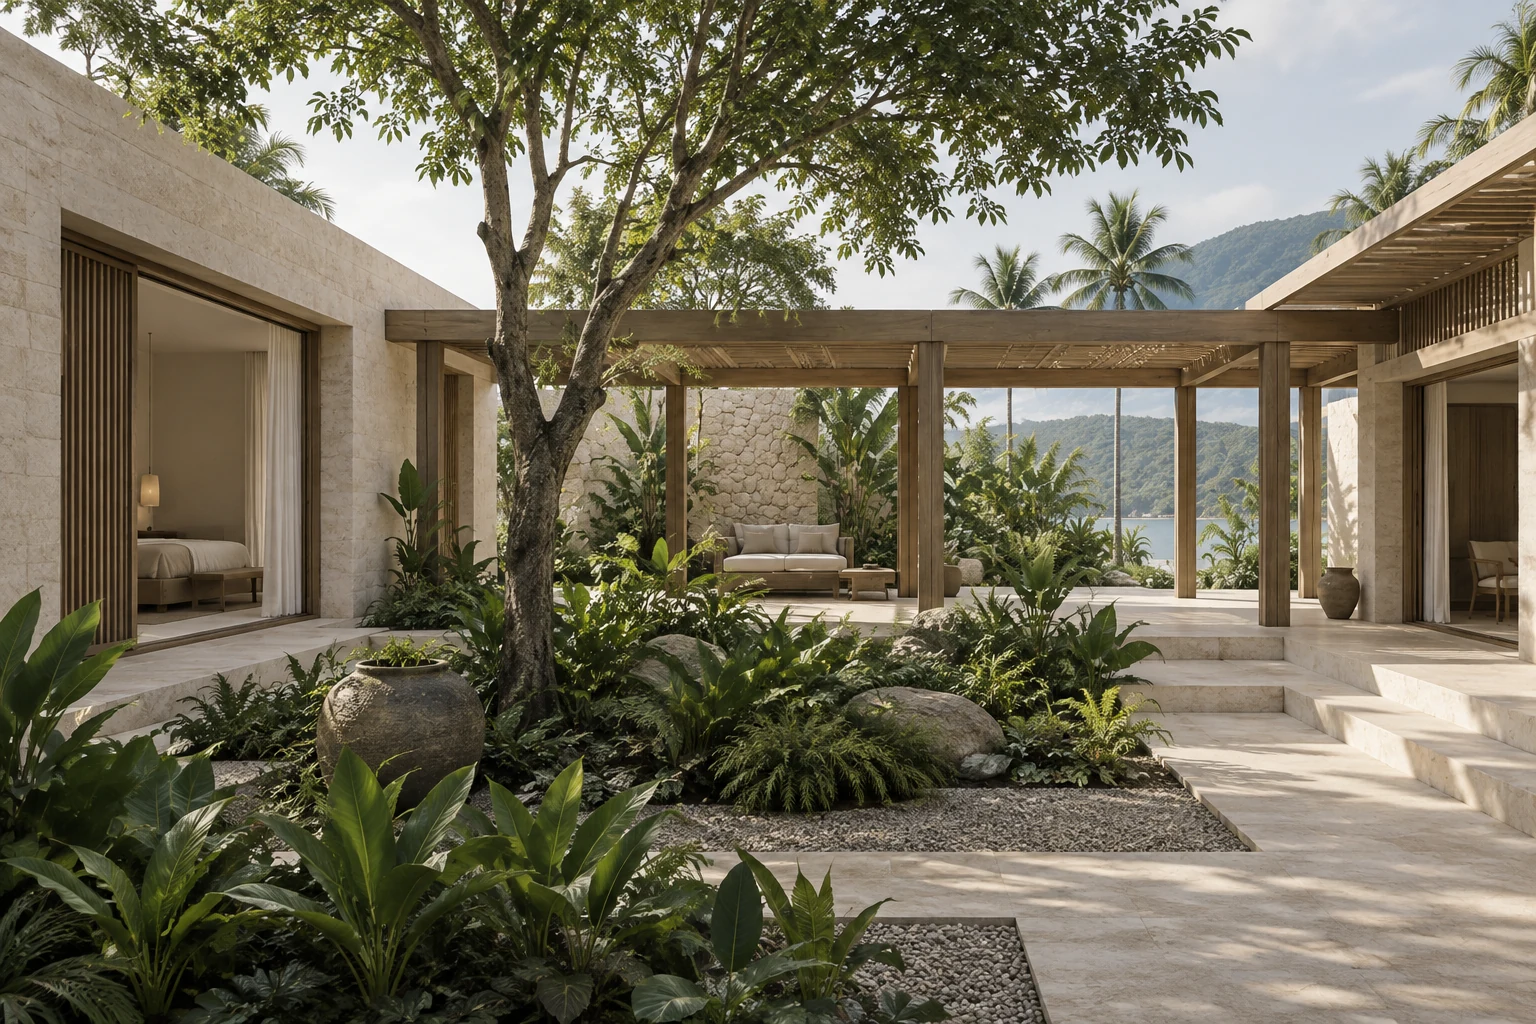
Low pavilions gather around a shaded garden in this hospitality concept. Arrival, shared lounge and guest room are linked through small changes in enclosure. Pale limestone and timber pergolas establish a quiet material language, allowing the experience of moving through the retreat to guide its architectural story.
- Location
- Lombok
- Concept year
- 2026
- Area
- 520 m²
- Status
- Concept study
Context
Cove Retreat explores a small hospitality setting through the experience of arrival. Its fictional Lombok location provides a tropical context, but the project avoids using a dramatic view as its only reason to exist. The central question is how a guest might move from an unfamiliar entrance toward a place that feels easy to understand. Low pavilions and a shaded garden establish the setting. The concept places as much attention on the spaces between rooms as on the rooms themselves, allowing the route to become part of the hospitality experience.
Spatial response
The arrival path leads toward the garden before the guest enters a more enclosed lounge. A timber pergola gives this transition a visible rhythm and connects the pavilion edges. The lounge is imagined as a shared place to pause, with furniture arranged to preserve a clear route through it. From there, the guest room offers a smaller and more private setting. These changes should remain legible in the images: open garden, sheltered threshold, shared room and private room. The project does not need a separate visual language for each activity. Their relationship is made clear by distance, enclosure and outlook.
Material palette
Pale limestone gives the pavilions a grounded surface, while timber pergolas introduce a lighter overhead structure. Their junction is a key detail because it explains how two different material characters meet. Furnishings are restrained and maintain the same warm neutral palette. Planting is concentrated around the shaded garden rather than added as unrelated decoration in every corner. The pergola marks the transition from enclosed rooms to the garden. Its repeated members establish a gentle rhythm along the path and give the outdoor rooms a sense of proportion.
Design notes
The retreat explores arrival as a gradual transition. A path moves between planting and stone, passing under the pergola before reaching a more enclosed room. The lounge offers a shared place to pause; the guest room provides a more private scale. This is a fictional hospitality concept, with no booking service, guest rating or operational performance claim.
Concept study · AI-generated architectural imagery.
Project gallery
4 views