14 September 2026 · Forma editorial concept
Thresholds and arrival
Arrival is a sequence of small changes in outlook and enclosure. Cove Retreat explores how a path, garden, pergola and lounge can make an unfamiliar place easier to read before a guest reaches a private room.
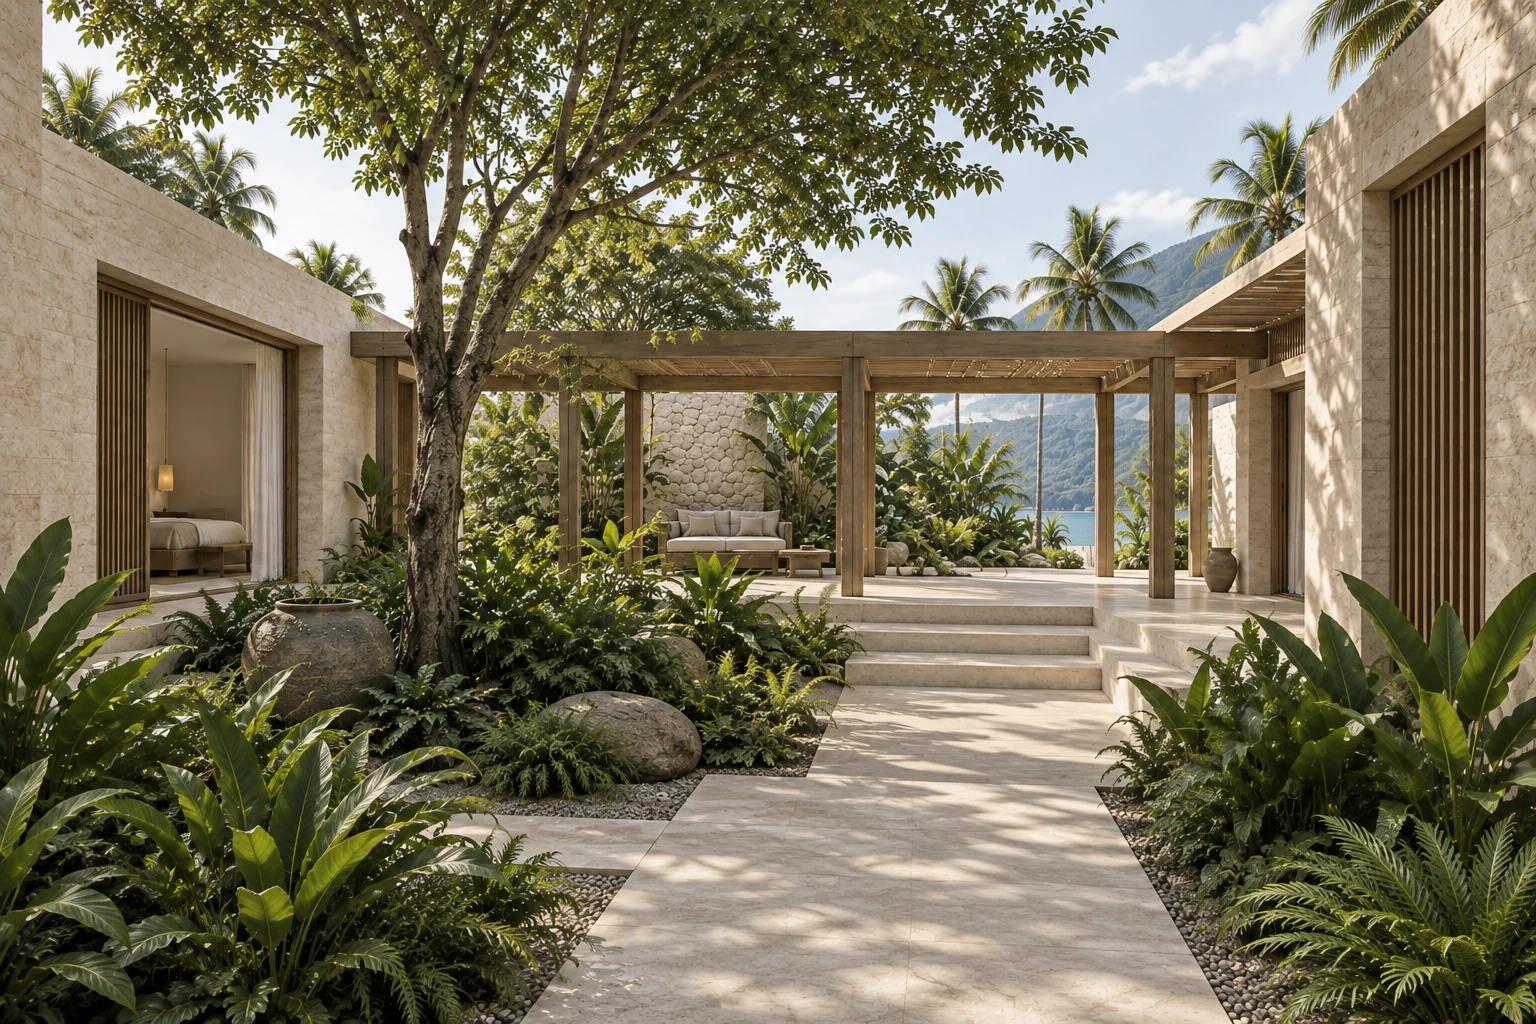
More than an entrance image
An arrival image often concentrates on the first impressive view. A doorway, a long path or a dramatic building can establish an immediate identity. Cove Retreat asks a different question: what happens after that first view? How does someone understand where to go, where to pause and which spaces are shared? The concept considers arrival as a sequence, with several connected moments rather than one architectural gesture.
Its fictional Lombok setting is organised around low pavilions and a shaded garden. The garden provides a point of orientation. The pavilions give the route a series of edges, while timber pergolas establish a more sheltered transition between open and enclosed space.
Let the route reveal the setting
The arrival path leads toward the garden before reaching the lounge. This gives the visitor a sense of the wider place before entering a more contained room. The route is not intended to show every destination at once. Instead, it introduces a clear reference and allows the next space to become understandable from there.
In the image sequence, the path must connect to the garden already visible in the hero. A new arrangement of pavilions or a different pergola would make the route difficult to follow. The arrival image is therefore judged partly by continuity. It should help the viewer recognise the place, not simply add another attractive tropical scene.
Read the change in enclosure
The pergola marks an intermediate condition. It is neither the open garden nor the fully enclosed lounge. Its rhythm can make the transition visible through overhead structure and shadow. For the concept to remain believable, the timber members need plausible support and a consistent relationship to the limestone pavilion edges.
The lounge then offers a shared place to pause. Furniture should preserve a clear route and make its role easy to understand. The guest room introduces another degree of privacy and a smaller scale of occupation. These changes do not require a new material palette at each stage. Enclosure, position and outlook can distinguish them within one coherent setting.
Make details part of the journey
A limestone wall meeting a timber pergola is a relevant detail because it belongs to the threshold already encountered. It explains the meeting of a grounded surface and a lighter overhead structure. The detail should retain the same material tones and proportions as the wider views, with texture visible enough to feel specific.
The same principle applies to planting. The garden is an organising element, so vegetation should remain coherent across the sequence. Randomly changing plants or adding dense tropical foliage to every angle can make the project harder to read. Restraint allows the path, pavilion and shaded edge to remain the subject of the study.
Keep the hospitality story honest
Cove Retreat is not a real accommodation business. The concept makes no claim about guest satisfaction, service quality, booking availability or operational performance. Its value as a portfolio study lies in how clearly it presents a spatial idea and how consistently the images support that idea.
Arrival can therefore be discussed in specific terms. The first view establishes the low pavilions. The path introduces the garden. The pergola marks a sheltered edge. The lounge offers a shared pause, and the guest room creates a more private setting. Each moment has a role in the sequence. If the gallery allows those relationships to be followed without explanation being forced onto an unrelated image, the concept has done useful work. It has made the experience of entering a place concrete enough to review, while leaving technical and operational questions for a different kind of evidence.
To read the sequence, follow one material reference from the overall view into the arrival image. Find the limestone edge and the timber pergola, then look for the garden they define. Consider what remains visible as the route enters the lounge. A coherent set should allow these elements to be recognised without requiring identical camera angles. This gives the viewer a way to move mentally through the concept, while the caption explains the intention rather than compensating for a space that has changed between images.