14 September 2026 · Forma editorial concept
Courtyard and privacy
A courtyard can give several rooms a shared orientation while allowing each to have a different degree of exposure. Courtyard House explores privacy as a sequence of relationships rather than a single boundary.
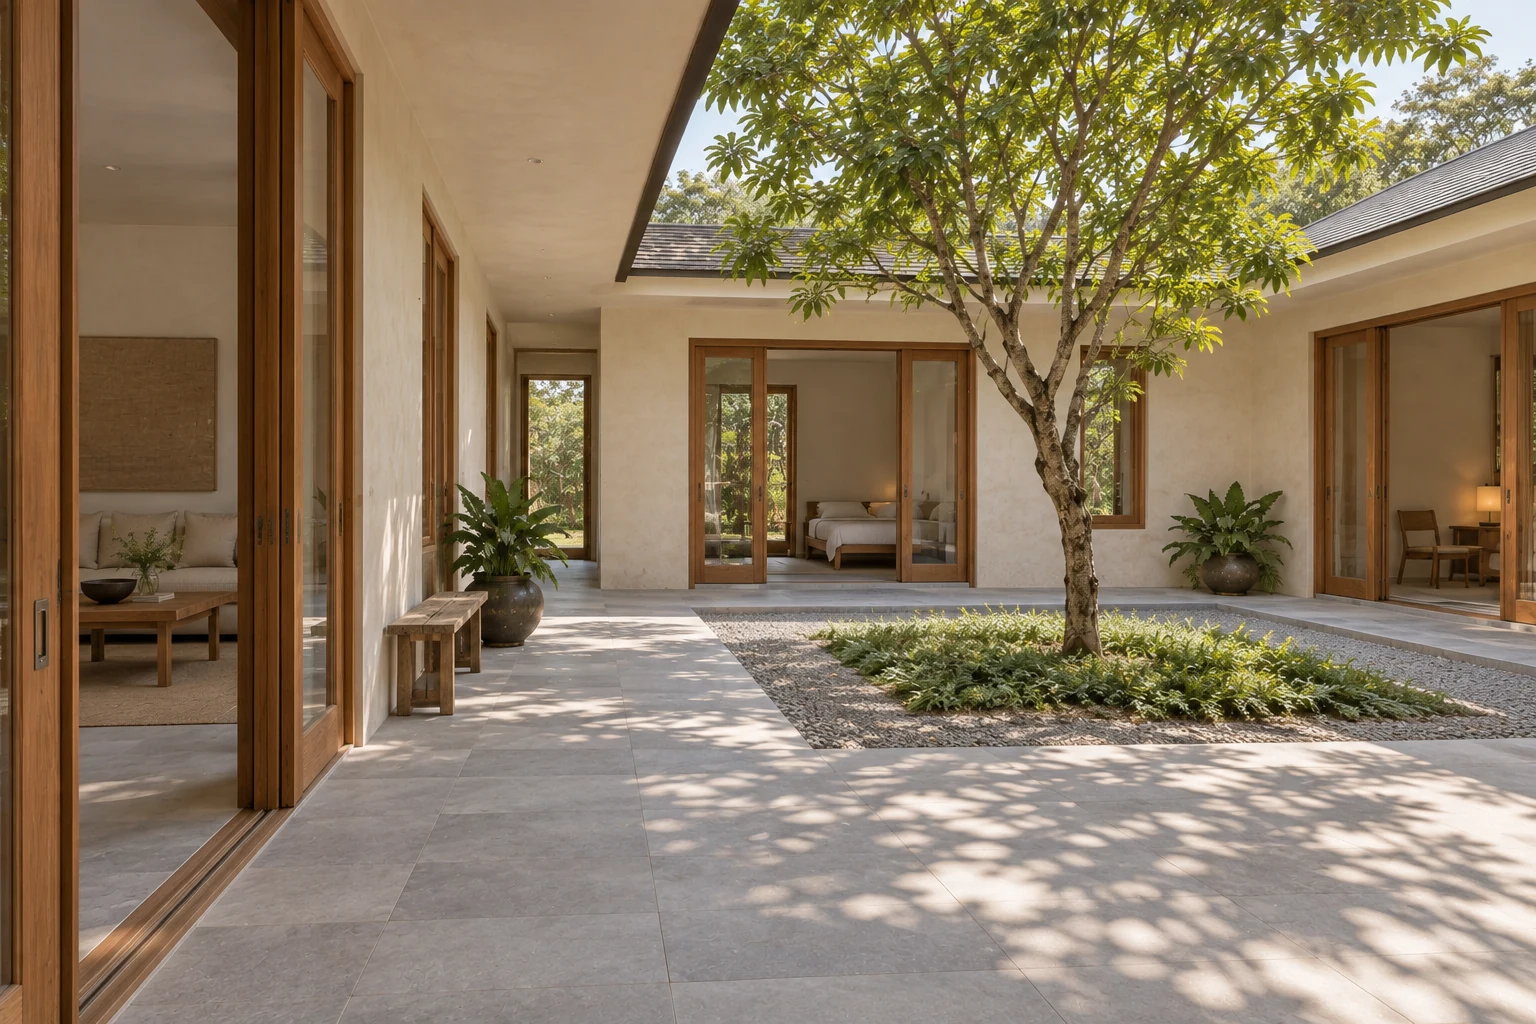
An outdoor centre of its own
Courtyard House begins with a domestic question: how can a home feel connected to an outdoor space while retaining an inward sense of privacy? The concept places one square courtyard within a sequence of shaded rooms. A modest tree gives that centre a recognisable focus. The arrangement is intentionally simple enough to follow across several views, allowing the discussion to remain about relationships rather than an elaborate architectural object.
Privacy in this study is not treated as the absence of openings. A room can have a generous view and still feel different from the street-facing edge of a house. What matters is where the opening looks, who moves past it and how close those movements come to the place where someone is sitting.
Distinguish seeing from passing through
The living room faces the courtyard, but it does not have to become the route to every other room. A shaded passage offers a separate way to move around the centre. This distinction allows the furniture arrangement to remain a place of occupation. Someone walking through the house can stay connected to the garden without walking between the sofa and table.
The idea is modest, but it changes how the room can be described. Instead of asking only whether the living space is open or closed, the concept asks how it participates in the wider house. The passage and living room can share a view while serving different activities. The courtyard makes that relationship visible without requiring the two spaces to merge into one.
Give shared spaces different outlooks
Dining looks toward the same tree from another position. This creates continuity between rooms while allowing each to have its own orientation. The tree becomes a reference that helps the viewer recognise the courtyard across images. It also gives the narrative a simple test: if a later view changes the courtyard or places the tree somewhere incompatible, the sequence no longer explains one coherent house.
Different outlooks can be considered through distance and framing. A view from a seated position may include more of the garden. A view along the passage may be narrower and more directional. These variations provide a way to discuss privacy without immediately resorting to another wall or an opaque screen in every opening.
Read the sheltered edge
The space between a room and the open courtyard is part of the concept, not an empty margin. Its depth and shade help establish a transition. In the images, that edge should remain clear enough to understand where the interior ends and the outdoor centre begins. Cream plaster, teak frames and grey stone provide a consistent material language across the transition.
The detail view serves this larger story. A junction between frame and wall is relevant because it belongs to the opening that has already been seen from the room. It should not introduce a different timber species or a new frame profile simply because the close view needs visual interest. Continuity makes the detail useful.
Keep the claim proportionate to the study
The courtyard is an organising idea, not evidence of a completed building's performance. The concept does not demonstrate ventilation, drainage, thermal comfort or compliance with a particular site condition. Those topics require technical work beyond a set of images. Keeping that boundary explicit allows the spatial question to be discussed honestly.
The useful outcome is a clearer account of everyday movement and occupation. A person arrives, finds the outdoor centre, moves along a sheltered route and chooses a shared or quieter place to sit. The courtyard connects these moments without making them identical. In the project gallery, follow the same tree and openings from view to view. They are the references that hold this inward-looking domestic story together.
A useful way to read the gallery is to trace an imagined walk. Start at the living room, find the courtyard tree, then locate the sheltered passage in the next view. Consider where someone could sit while another person moves through the house. This is an interpretive exercise, not a tested floor plan. It helps identify whether the images communicate the intended distinction between a shared view and a shared route.