Workplace
Atelier Rooms
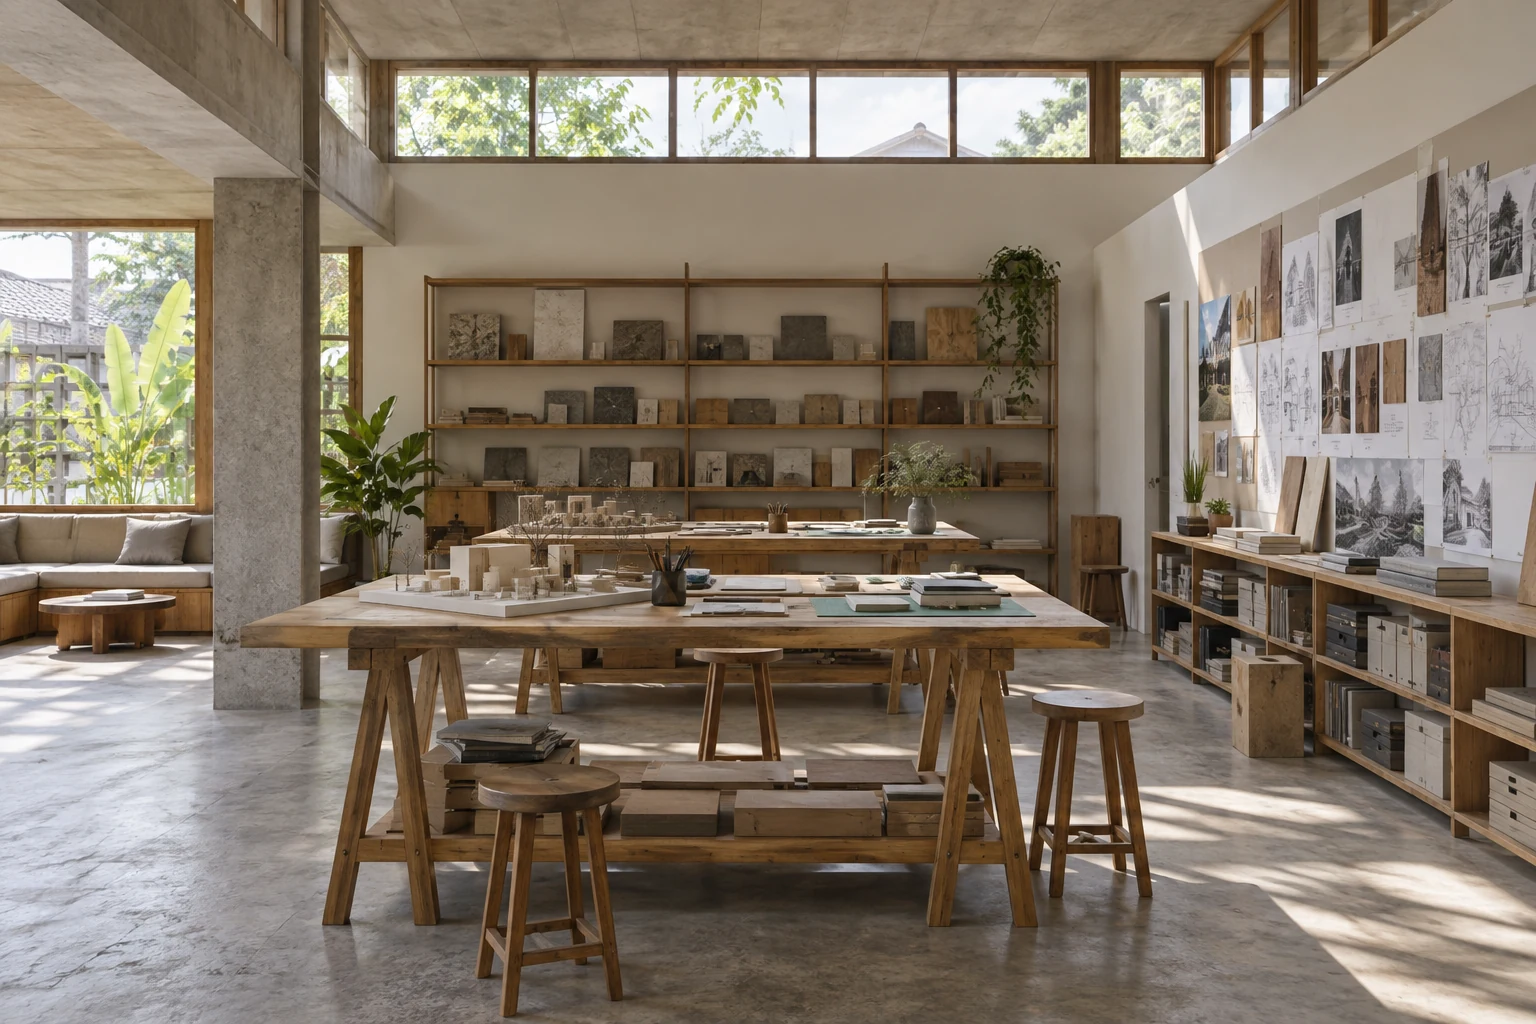
A concept workspace brings making, material research and discussion into one readable sequence. Model tables, sample shelving and a review wall provide different settings for developing an idea. Clerestory light and a concrete floor hold the rooms together, with the objects of work giving the studio its character.
- Location
- Yogyakarta
- Concept year
- 2026
- Area
- 260 m²
- Status
- Concept study
Context
Atelier Rooms explores the spaces needed to turn an early idea into something that can be discussed. Its fictional Yogyakarta setting centres on the movement between making, comparing and reviewing. The concept does not invent a working team or a history of commissions. Instead, it uses model tables, material shelves and a review wall to describe how a design practice might organise its activity. These elements make the purpose of the space visible through ordinary objects, without relying on portraits, awards or branded display pieces.
Spatial response
The model-making tables sit beneath clerestory openings, giving the main work area a consistent source of orientation. A route leads from these tables toward the review wall, where an idea can be considered at a different scale. Tall material shelving provides another destination along the sequence. Samples are accessible as part of the work rather than arranged as a decorative backdrop. A smaller discussion corner offers a place to step away from the table without leaving the shared environment. The concept studies the connections between these settings and keeps circulation clear enough to read in each view.
Material palette
Concrete flooring establishes a continuous, understated ground. Model boards, timber surfaces and unlabelled material samples bring texture at the scale of use. Clerestory light reaches the work surfaces from above, leaving the perimeter available for shelves and review boards. A model-making board offers a smaller working surface within the larger room. Materials remain close to hand, connecting research to the act of making.
Design notes
Atelier Rooms begins with the relationship between making and review. Model tables sit within reach of materials, while the discussion corner offers a place to step back and compare ideas. The review wall keeps work visible between those activities. Associated with Spatial Strategy, this study presents an organising direction rather than documentation of a real studio or a technical workplace specification.
Concept study · AI-generated architectural imagery.
Project gallery
4 views