Residential
Courtyard House
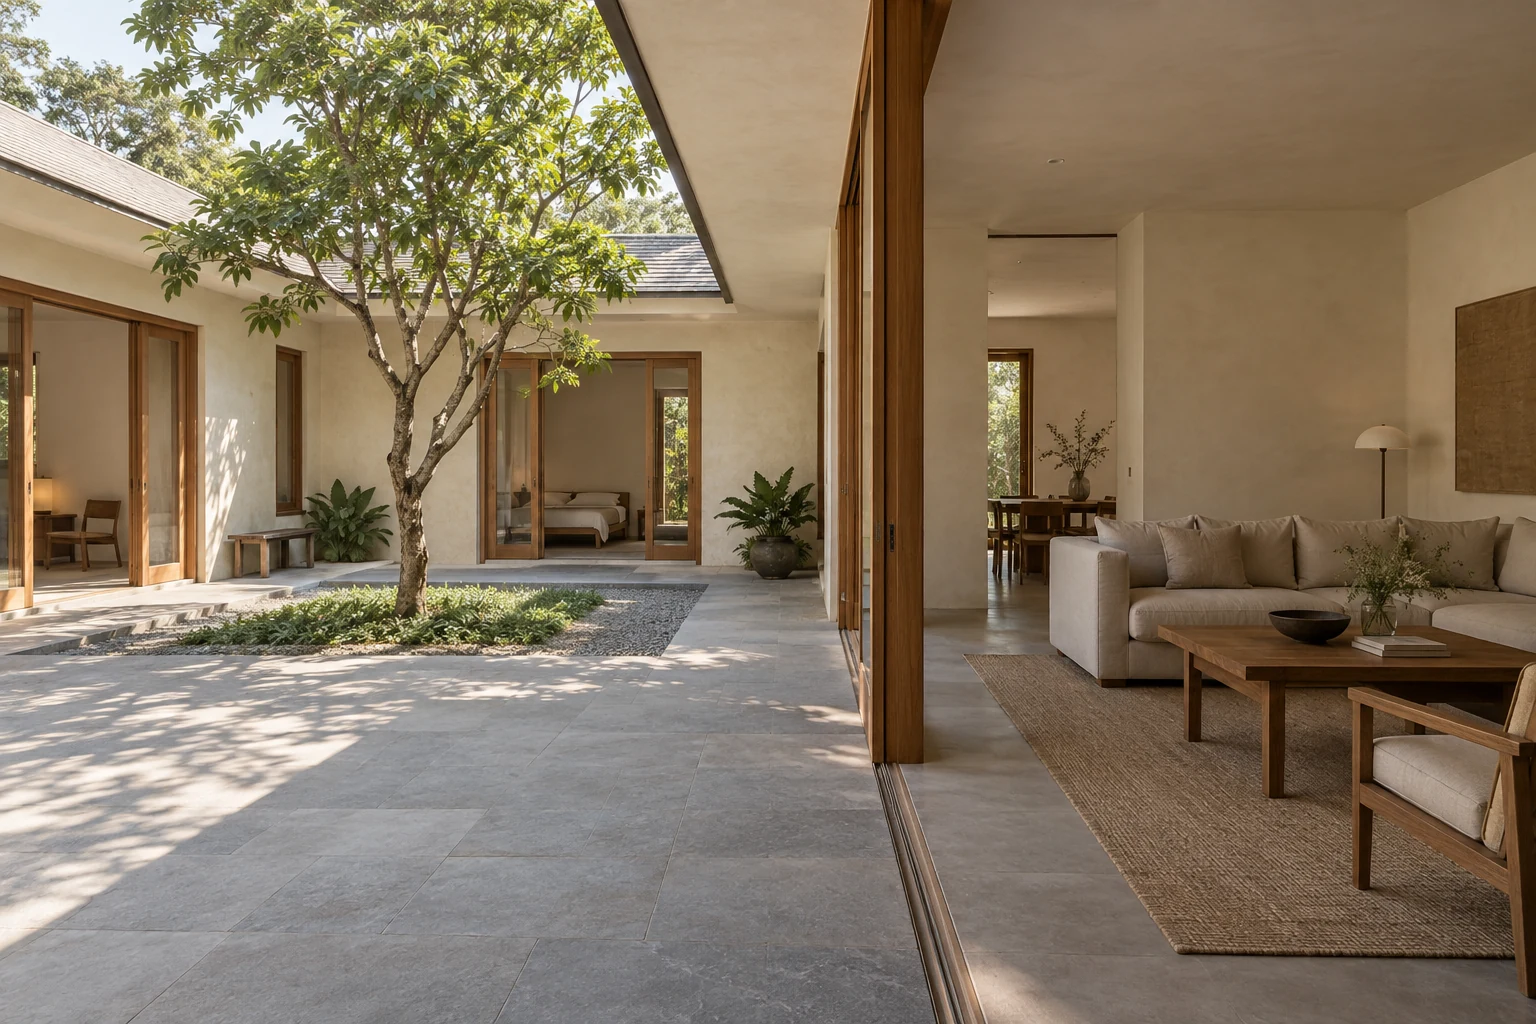
A square courtyard gives this residential concept a quiet centre. Shaded rooms gather around one tree, allowing everyday activities to remain connected while finding their own degree of privacy. Cream plaster, teak and grey stone create a restrained setting for changing light and familiar routines.
- Location
- Bandung
- Concept year
- 2026
- Area
- 280 m²
- Status
- Concept study
Context
Courtyard House explores how a home might feel open without exposing every room to the street. Its fictional Bandung setting begins with a simple question: where can everyday life find an outdoor centre of its own? The response is a square courtyard, held by a sequence of single-storey rooms. One modest tree gives the space a clear point of reference. The house is imagined through ordinary moments: arriving with shopping, reading beside an open door, setting the table, and finding somewhere quiet after a shared meal.
Spatial response
The living room looks directly into the courtyard, while a shaded passage provides a second way to move around it. This separates movement from the furniture arrangement and allows the central room to remain useful when other people pass through. Dining has a different view of the same tree, giving the two spaces a shared orientation without making them identical. Openings frame the courtyard at different distances. A glimpse from a passage can be narrow; the view from a seat can be generous. The concept studies these changes as part of a continuous experience rather than a collection of individual rooms.
Material palette
Cream plaster forms the quiet background. Teak frames mark the openings and bring a warmer scale to the places a hand might touch. Grey stone extends the visual ground between sheltered edges and interior rooms. Restrained linen upholstery softens the living area without competing with the courtyard. Material detail is concentrated at meetings: timber against plaster, a sill against a wall, and the point where floor meets an opening. Their simplicity leaves room for the changing shadows cast by the courtyard tree.
Design notes
The courtyard is the organising idea: a shared outdoor room that gives each interior a point of orientation. The concept explores how a sheltered edge can accommodate movement, sitting and everyday conversation. It does not establish a construction system, drainage solution or environmental performance. From the dining area, the tree becomes a familiar marker of the house rather than a distant view.
Concept study · AI-generated architectural imagery.
Project gallery
4 views